
Case study · Kitchen refit, Carlisle
Oak kitchen refit with engineered oak herringbone flooring
One kitchen, photographed before, during and after. Every image on this page is from the same project.
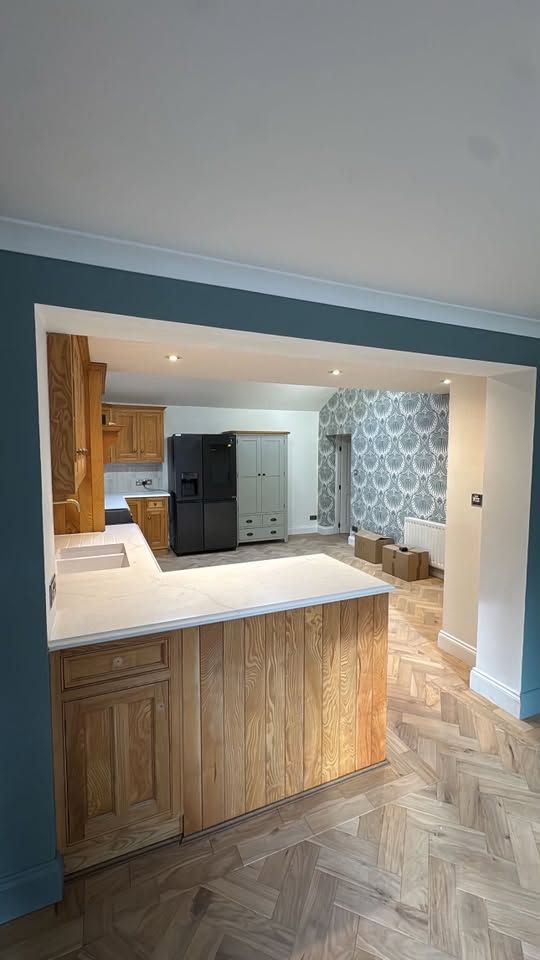
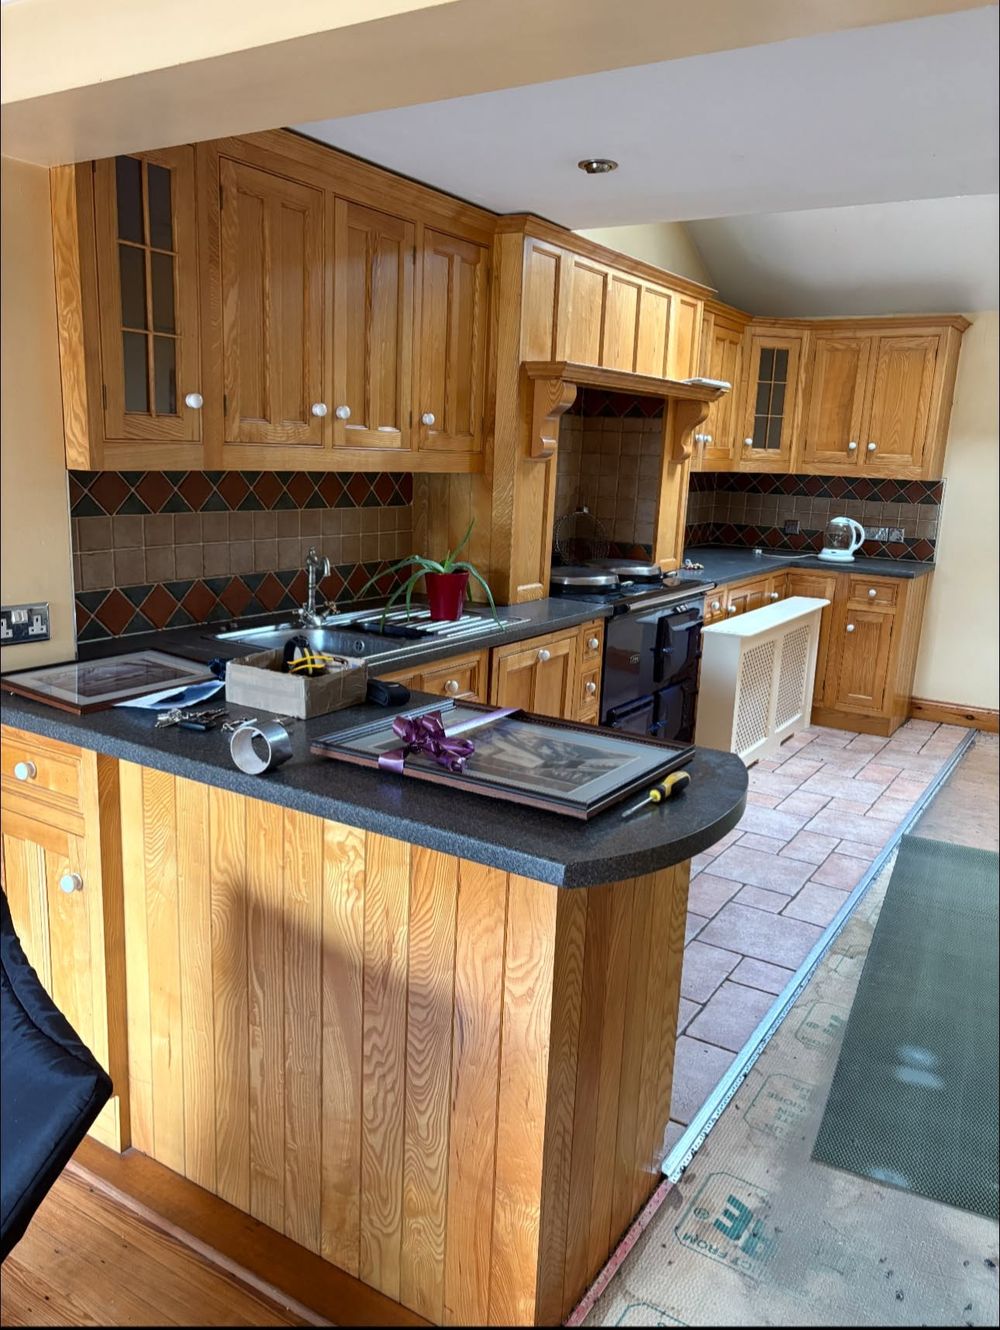
BeforeAfter
Before & after
Same kitchen. Same cabinetry. A different room.
Drag the slider (or use your arrow keys) to compare the original kitchen with the finished result. The before and after photographs are taken from the same angle across the kitchen peninsula, so you can see exactly what changed.
- Kitchen refit
- New worktops
- Bespoke joinery details
- Engineered oak herringbone
The process
From start to finish
- Before
The original kitchen
Solid oak cabinetry with dark worktops, a tiled splashback and quarry-tile floor. The units were sound — the room just needed bringing up to date.
 During
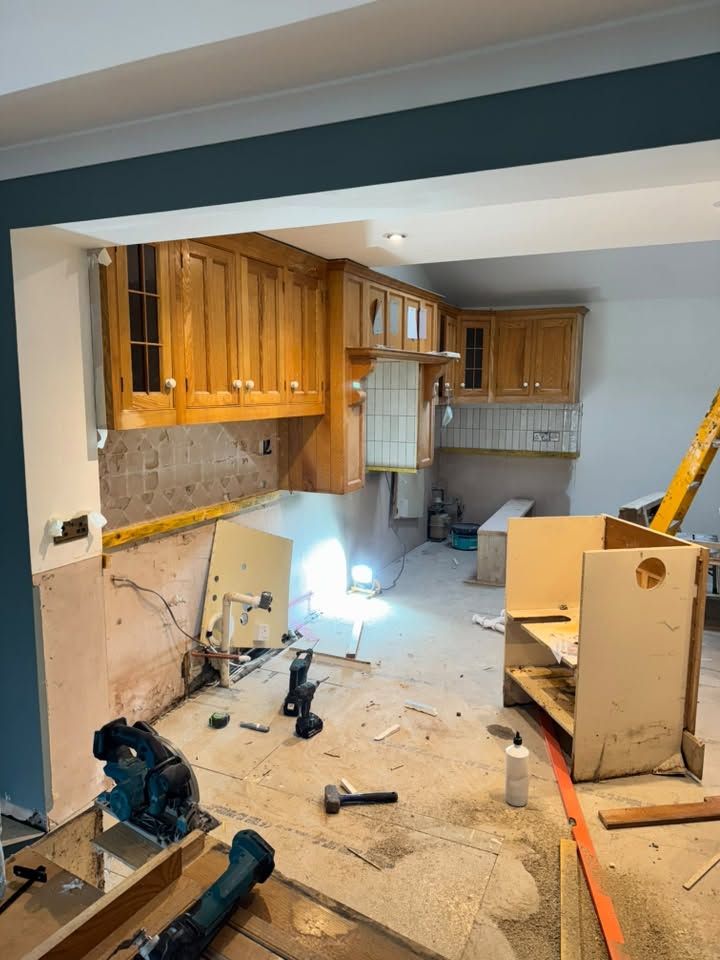
Stripped back
Base units and worktops out, wall cabinets kept in place, and the floor prepared for what came next.
 After
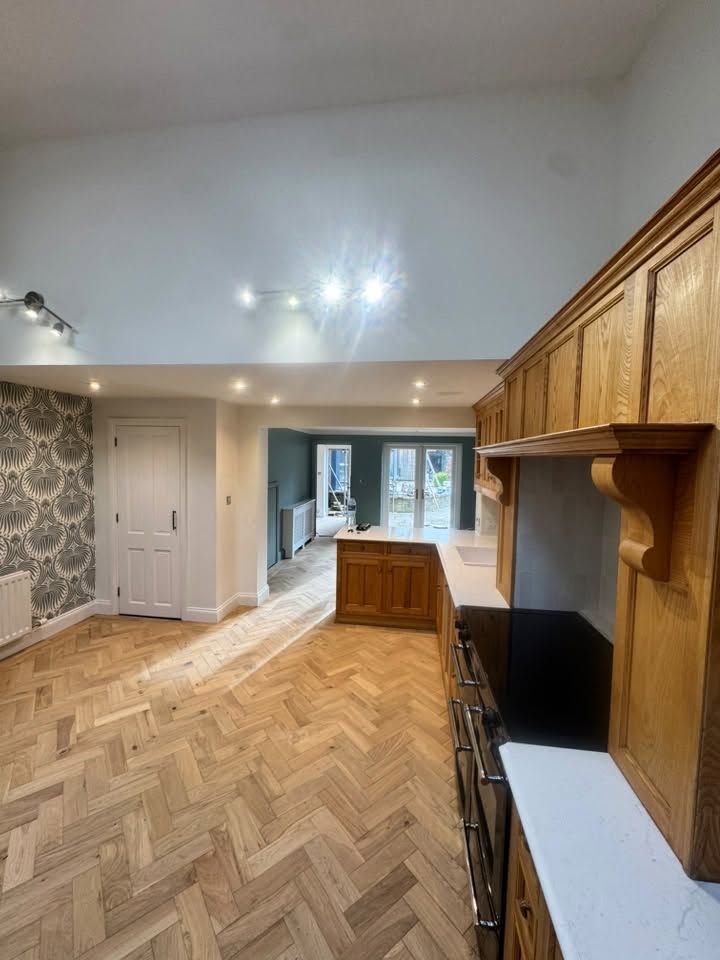
Refitted and finished
Cabinetry refitted around a new range, with white stone-effect worktops, a corbelled mantle, a boarded peninsula end and engineered oak herringbone flooring running through.
Completed views
Free quotes
Thinking about your kitchen?
Send a few photos of your current kitchen on WhatsApp and we'll talk through what's possible.